Guides # Fire Suppression Planning: New Build vs. Retrofit Passive Fire Patch Editorial Team 2026-08-07 ## Introduction
Fire suppression planning is not a single engineering exercise; it is a series of decisions that begin the moment a building is conceived and continue throughout its operational life. The pathway that an engineer or facility manager follows is shaped profoundly by whether the structure is a new construction (a “greenfield” project) or an existing building being upgraded (a “retrofit”). Each scenario imposes different design freedoms, regulatory triggers, cost structures, and operational constraints.
Understanding these differences is essential because the fire protection industry continues to evolve. Innovations in detection, suppression agents, and modular deployment methods have created retrofit options that simply did not exist a generation ago. Simultaneously, model codes such as NFPA 101 Life Safety Code, the International Building Code (IBC), and the International Existing Building Code (IEBC) have introduced prescriptive pathways that make retrofits both more predictable and more accountable.
This article examines the fire suppression design process across both pathways, the engineering trade-offs that define each, and the practical decision-making framework used by specifiers when evaluating options.
Greenfield Construction: The Realm of Design Freedom
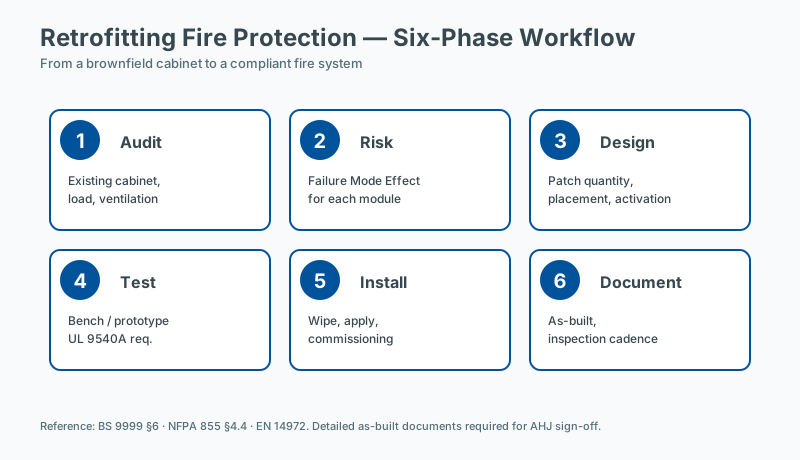 Six-phase retrofit workflow
A new build offers the most unconstrained canvas for fire protection engineering. From schematic design through construction documents, every system can be specified to meet the worst-case anticipated hazard without compromise.
Integrated Design Process
In greenfield projects, fire suppression is incorporated into the building information model (BIM) from day one. Coordination between the architect, mechanical-electrical-plumbing (MEP) designer, structural engineer, and the fire protection engineer is continuous. Suppression system routing, water supply sizing, detection device placement, and smoke management can all be optimized concurrently with architectural and structural decisions.
This integrated approach yields measurable benefits:
- Hydraulic efficiency: Standpipe and sprinkler risers can be routed along structural bays, minimizing friction losses and reducing the required pump capacity.
- Detector coverage: Aspirating smoke detection (ASD) or spot-type detectors can be placed without retrofit constraints such as exposed conduit or ceiling depth restrictions.
- Compartmentation: Fire-rated walls, floors, and ceilings can be designed to the exact fire resistance rating required by the hazard classification, simplifying the suppression design.
Applicable Standards
For a new build, the primary code references are typically:
- NFPA 13 – Standard for the Installation of Sprinkler Systems
- NFPA 72 – National Fire Alarm and Signaling Code
- NFPA 20 – Standard for the Installation of Stationary Pumps for Fire Protection
- NFPA 2001 – Standard on Clean Agent Fire Extinguishing Systems
- IMC / IFGC – International Mechanical Code / International Fuel Gas Code
- IBC Chapter 9 – Fire Protection Systems
Cost Profile
Capital costs for greenfield suppression systems tend to be lower per square foot than equivalent retrofit installations. A 2024 RSMeans comparative analysis (adjusted to 2026 dollars) shows that new-build sprinkler installation averages between $1.50 and $3.50 per square foot for light hazard occupancy, versus $4.00 to $8.00 per square foot for retrofit installations in equivalent occupancies. The premium for retrofit reflects demolition, patching, schedule disruption, and the engineering required to integrate suppression into spaces never designed to accommodate it.
Retrofit Projects: Constraints, Triggers, and Engineering Judgment
A retrofit is fundamentally an exercise in constraint management. The existing structure dictates what can be installed, where it can be routed, and how the work must be phased to keep the building operational (or, when the building is vacant, how to balance speed against preservation).
Regulatory Triggers for Mandatory Retrofit
Retrofit obligations typically arise from three categories of trigger:
1. Change of Use or Occupancy Classification Under the IEBC and NFPA 101, a change to a more hazardous occupancy classification often mandates compliance with current standards for the new occupancy. For example, converting a warehouse to a data center triggers the sprinkler requirements of NFPA 75 and the clean agent provisions of NFPA 2001. 2. Substantial Alteration The IEBC defines thresholds above which a project must meet new construction standards for the affected areas. The threshold typically depends on the level of alteration (Level 1, 2, or 3) and the cost relative to the building’s valuation. 3. Hazard Increase or Code Mandate Some jurisdictions impose retroactive requirements on specific building categories, particularly high-rise residential, healthcare, and assembly occupancies. NFPA 101 §31.3.5, for example, mandates sprinkler protection for certain existing residential board-and-care occupancies under retrofit timelines established by the authority having jurisdiction (AHJ).
Common Retrofit Technologies
The retrofit toolkit has expanded significantly. While traditional wet pipe sprinkler systems remain the workhorse solution, several newer technologies have become mainstream:
Microencapsulated Patches and Localized Suppression These are flexible polymer patches filled with a suppression agent (often a clean agent or a specialized dry chemical). They are mechanically or adhesively fixed directly above a recognized ignition source — for example, inside an electrical cabinet, on a lithium-ion battery module, or above a switchgear enclosure. When the ambient temperature reaches the activation threshold (typically 80 °C to 120 °C depending on the formulation), the capsules rupture and discharge the agent directly onto the hazard. Because no piping, nozzles, or detection network is required, installation is fast and unobtrusive.
Typical applications include:
- Electrical distribution cabinets
- Server racks and battery energy storage modules
- Industrial control panels
- Range hoods in small commercial kitchens
Condensed Aerosol Systems Condensed aerosol fire suppression units (covered by UL 2773 and ISO 15779) discharge a fine potassium-based aerosol that interrupts the combustion chain reaction. They are particularly attractive in retrofits because:
- They require no piping network
- They occupy minimal floor space
- They can be installed in unconditioned or difficult-to-reach enclosures
Common use cases include:
- Generator rooms
- Battery storage facilities
- Wind turbine nacelles
- Telecommunications shelters
Water Mist Systems Water mist (referenced in NFPA 750) delivers fine droplets that cool the fire and displace oxygen through steam generation. Modern high-pressure and low-pressure water mist systems use up to 90% less water than conventional sprinklers. For retrofit scenarios where water supply is limited, where water damage tolerance is low, or where drainage is constrained, water mist offers a viable path to code compliance. Pre-Engineered Clean Agent Systems FM-200, Novec 1230, and inert gas systems remain widely used in retrofit data centers and museums, though increasingly supplemented by aerosol technology for smaller enclosures.
Cost and Schedule Considerations
Retrofit costs are driven by five factors:
FactorImpactDemolition and patching20–40% of project costPhased installation / off-hours work15–30% premiumAs-built documentation gaps5–15% engineering premiumCoordination with existing systemsVariable, often underestimatedShutdown or relocation of operationsHighest single line item
The downtime consideration is frequently the dominant factor. In a 24/7 operation such as a hospital, data center, or manufacturing facility, the cost of taking an area offline can exceed the entire suppression retrofit budget.
Comparative Framework: New Build vs. Retrofit
The following matrix summarizes the structural differences between the two pathways:
DimensionNew BuildRetrofitDesign freedomMaximumConstrained by existing geometryCode baselineCurrent codes apply fullyIEBC compliance paths apply; some legacy allowancesCost per square foot (sprinklers)$1.50–$3.50$4.00–$8.00Schedule impactIncorporated in constructionOften requires shutdown or phased workTechnology flexibilityAny listed/approved systemLimited by space, water supply, structural capacityDocumentation accuracyBIM-driven, completeOften incomplete as-builtsLong-term maintainabilityDesigned-in accessMay require creative access provisions
Case Examples
Case 1: Greenfield Data Center
A 40,000 sq ft colocation facility is constructed on a greenfield site. The fire suppression design integrates a pre-action sprinkler system (NFPA 13) for the main data hall, supplemented by a clean agent total flooding system (NFPA 2001) at the rack level for high-density zones. Detection uses Very Early Smoke Detection Apparatus (VESDA) per NFPA 76.
Because the design is BIM-coordinated from the start, hydraulic calculations are optimized, the pump room is sized correctly, and routing avoids all structural conflicts. Total suppression installation cost: approximately $4.25 per sq ft, inclusive of detection.
Case 2: Retrofit of a Historic Office Building
A six-story 1920s office building undergoes a Level 3 alteration under the IEBC, converting three floors to medical office use. The IEBC triggers require the affected floors to meet current NFPA 101 and NFPA 13 requirements.
The existing building has a 4-inch (100 mm) fire service that is inadequate for a full sprinkler installation. The design team selects a high-pressure water mist system per NFPA 750, which meets the occupancy requirements while remaining within the available water supply. Microencapsulated patches are also deployed inside the new MRI equipment enclosures to address localized risks.
Cost premium over equivalent new construction: approximately 65%, primarily attributable to off-hours installation and architectural patching of the historic interior.
Case 3: Industrial Battery Energy Storage Retrofit
An existing industrial facility installs a 2 MWh lithium-ion battery energy storage system (BESS) in a repurposed storage building. The IEBC classifies this as a change of use, triggering compliance with NFPA 855 Standard for the Installation of Stationary Energy Storage Systems.
The design team deploys a layered approach:
- Condensed aerosol units inside each battery rack
- Microencapsulated patches at the cell level for early-stage thermal runaway
- Spot smoke detection and heat detection per NFPA 72
- Smoke exhaust per IMCC requirements
Because the existing building has no sprinkler system and minimal water supply, gaseous and aerosol technologies provided the only viable path. Total project time: 11 weeks, with no operational downtime in adjacent facilities.
Decision Matrix for Retrofit Strategy Selection
Specifiers often face the question: when is a traditional sprinkler retrofit appropriate, and when should newer technologies be prioritized? The matrix below summarizes typical decision drivers.
ConditionTraditional SprinklersWater MistClean AgentCondensed AerosolMicroencapsulated PatchesAdequate water supply available✅⚠️✅✅✅Water-sensitive contents❌⚠️✅✅✅Tight enclosure (e.g., cabinet)❌❌⚠️✅✅Large open floor area✅✅⚠️⚠️❌Minimal installation time required❌⚠️⚠️✅✅Localized ignition source only❌❌❌⚠️✅Code mandate for sprinkler✅✅ (with AHJ approval)❌ typically❌ typically❌ typically
Legend: ✅ Strong fit | ⚠️ Conditional fit | ❌ Poor fit
Frequently Asked Questions
How do I calculate the appropriate suppression capacity?
Suppression capacity is determined by the protected enclosure volume, the fire load, and the specific suppression agent. For gaseous systems, design concentration targets are defined in NFPA 2001 and ISO 14520; for passive point-of-origin devices, the manufacturer's tested performance for the specific enclosure volume and geometry applies. Engineering judgment, supported by manufacturer data and, where relevant, third-party listing, is required.
Is third-party certification required for passive suppression devices?
Third-party certification is not always required by code, but it is strongly preferred and often effectively required by AHJs and insurers. A listing from a recognized certification body (UL, FM, VdS, and similar) demonstrates that the device has been tested to a published standard and that production is audited. Unlisted devices should be evaluated carefully and supported by independent test data.
What is the first step in assessing fire risk for an enclosure?
The first step is to identify the fire load (what can burn, in what quantity, and with what energy release), followed by the credible ignition sources and the pathways to propagation. Standards such as NFPA 76 and NFPA 855 provide structured assessment methods for specific equipment types. A documented risk assessment is the basis for selecting any suppression technology.
What maintenance records should facility managers keep?
Maintenance records should include the as-installed configuration (device type, location, date of installation), the inspection schedule and results, any replacements or repairs, and the dates of any incident events. NFPA 10 and most insurer guidance require these records to be retained for the life of the installation. Digital records with timestamps simplify audit and incident review.